Modern Design and Everyday Functionality in the Heart of the Mission
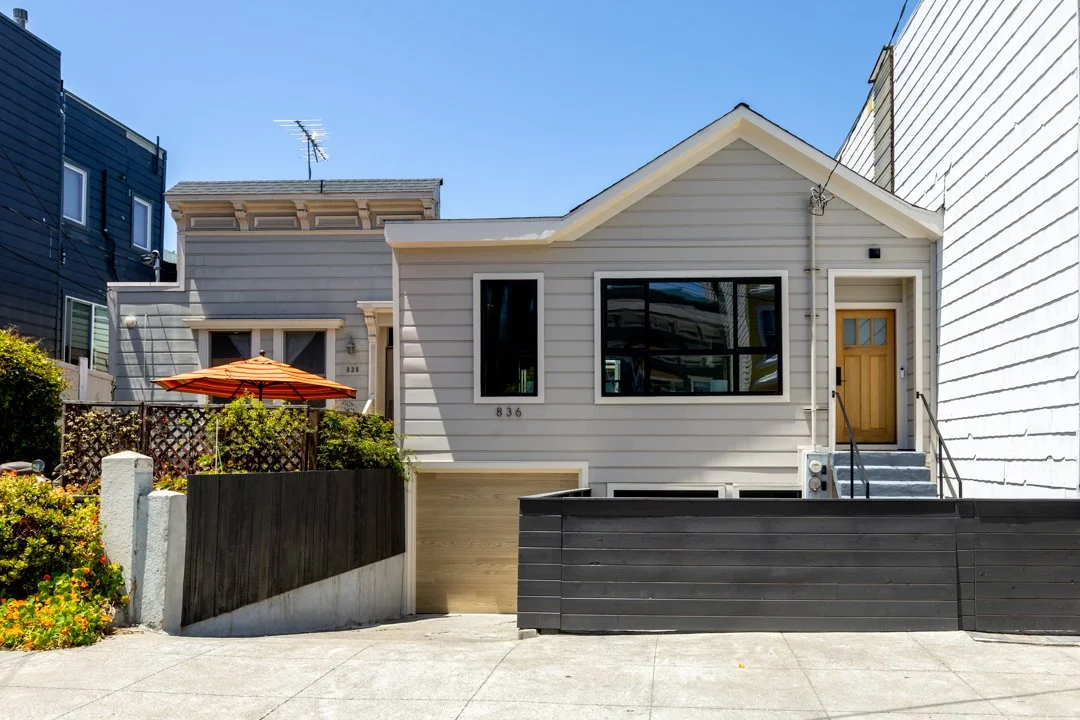
Welcome to the sunniest neighborhood in SF! 836 Alabama St is a stunning residential masterpiece completely remodeled down to the studs, seamlessly blending sophisticated design with everyday functionality. Boasting 1,845 square feet of meticulously crafted living space across two expansive levels, this 4-bedroom, 2.5-bathroom home offers a rare combination of scale, style, and urban convenience.
Offered at $1,595,000
4 Bedrooms
2.5 Bathrooms
1,840 Sq. Ft.
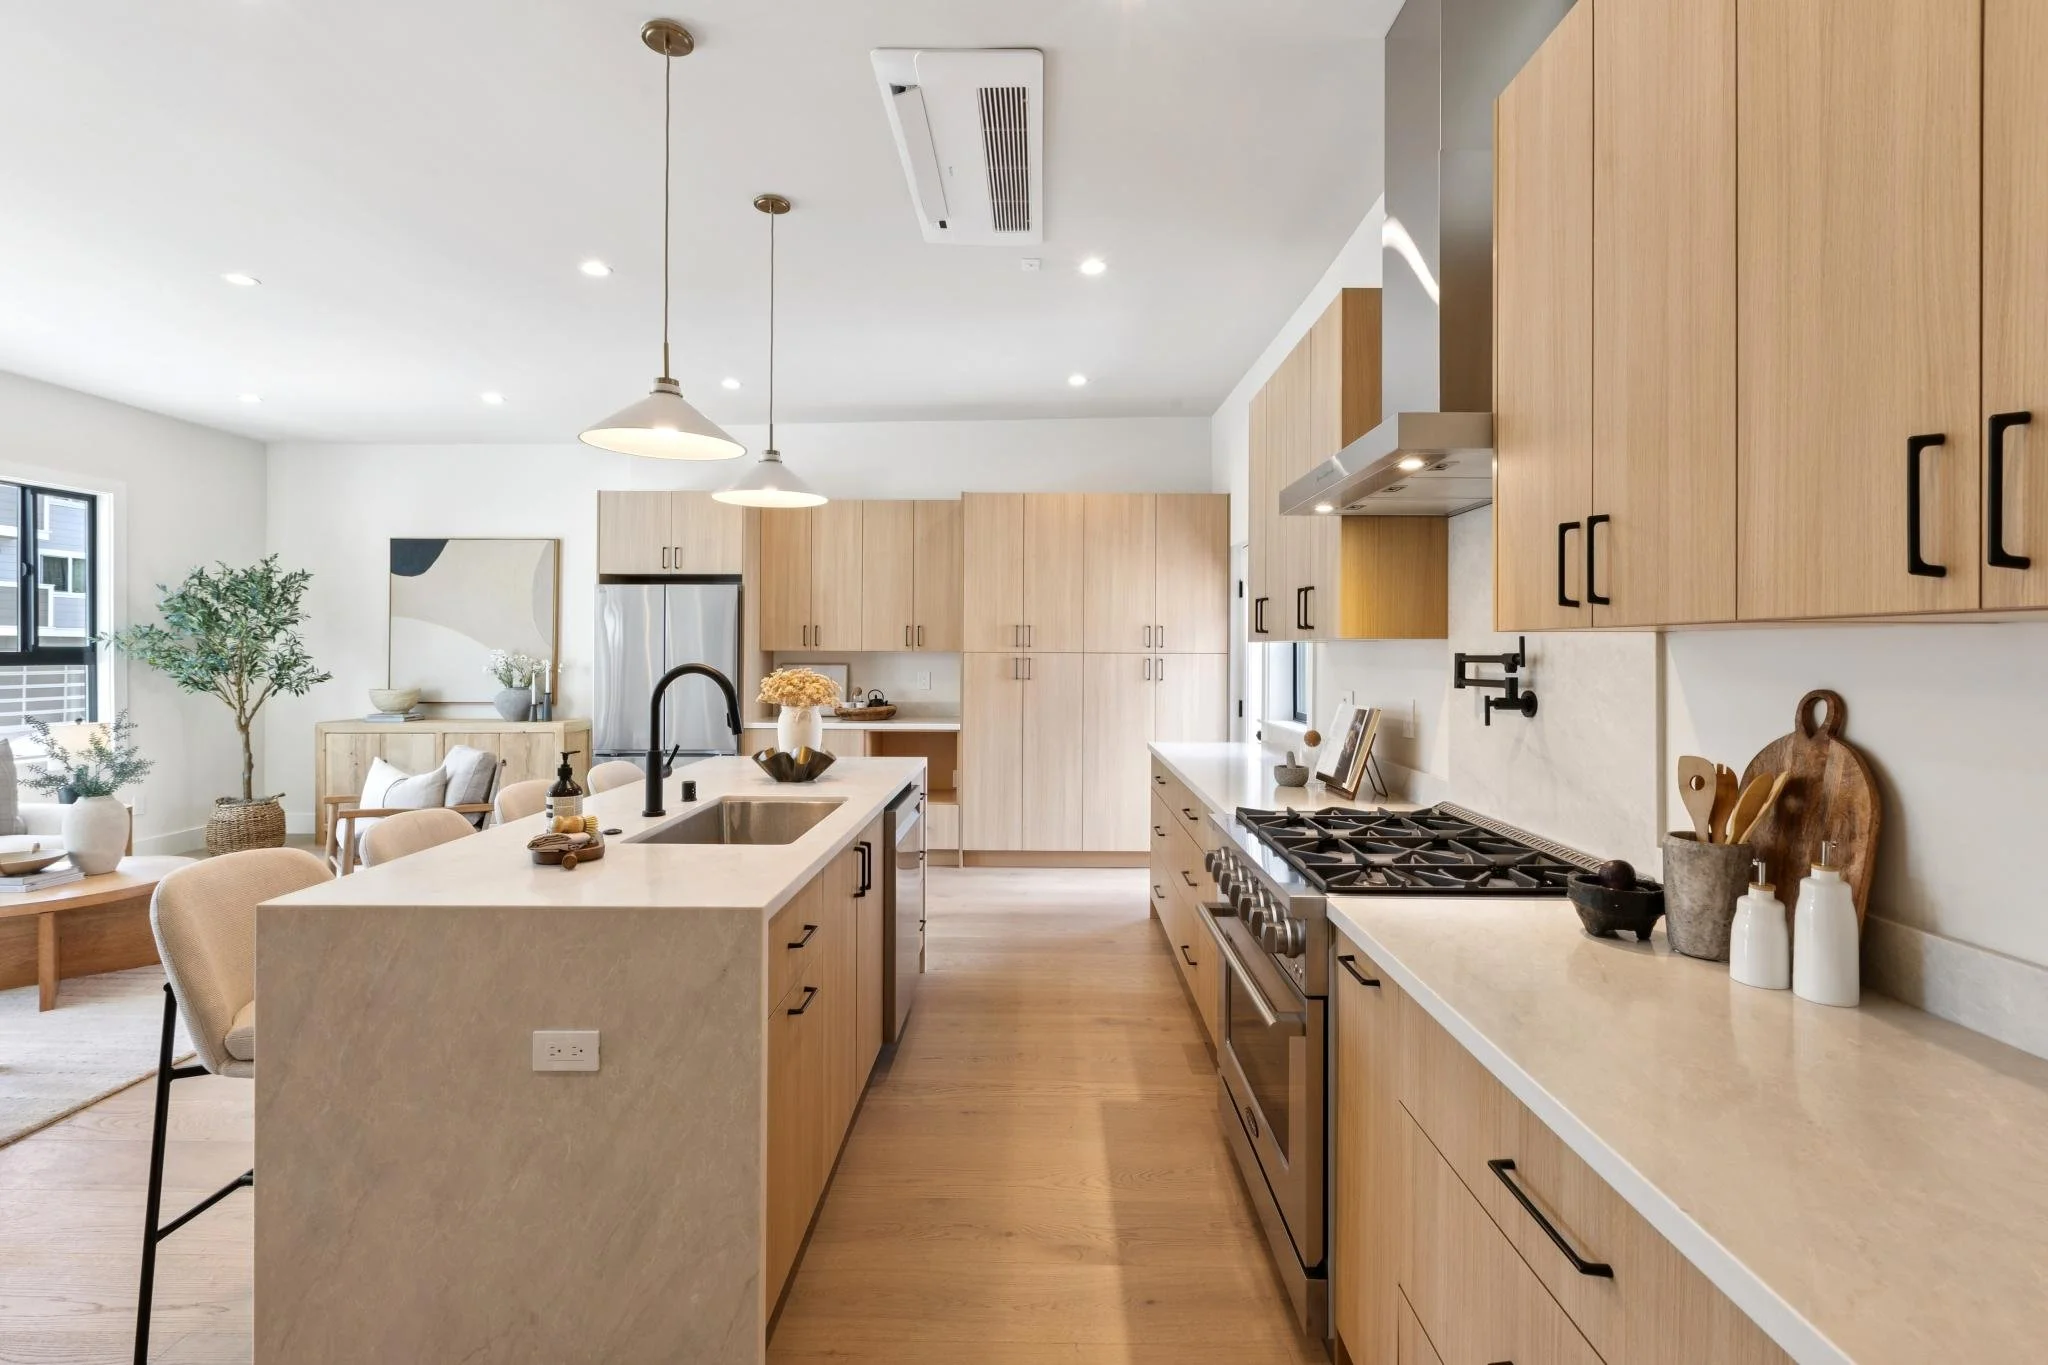
seamlessly blending sophisticated design with everyday functionality.
DISCOVER
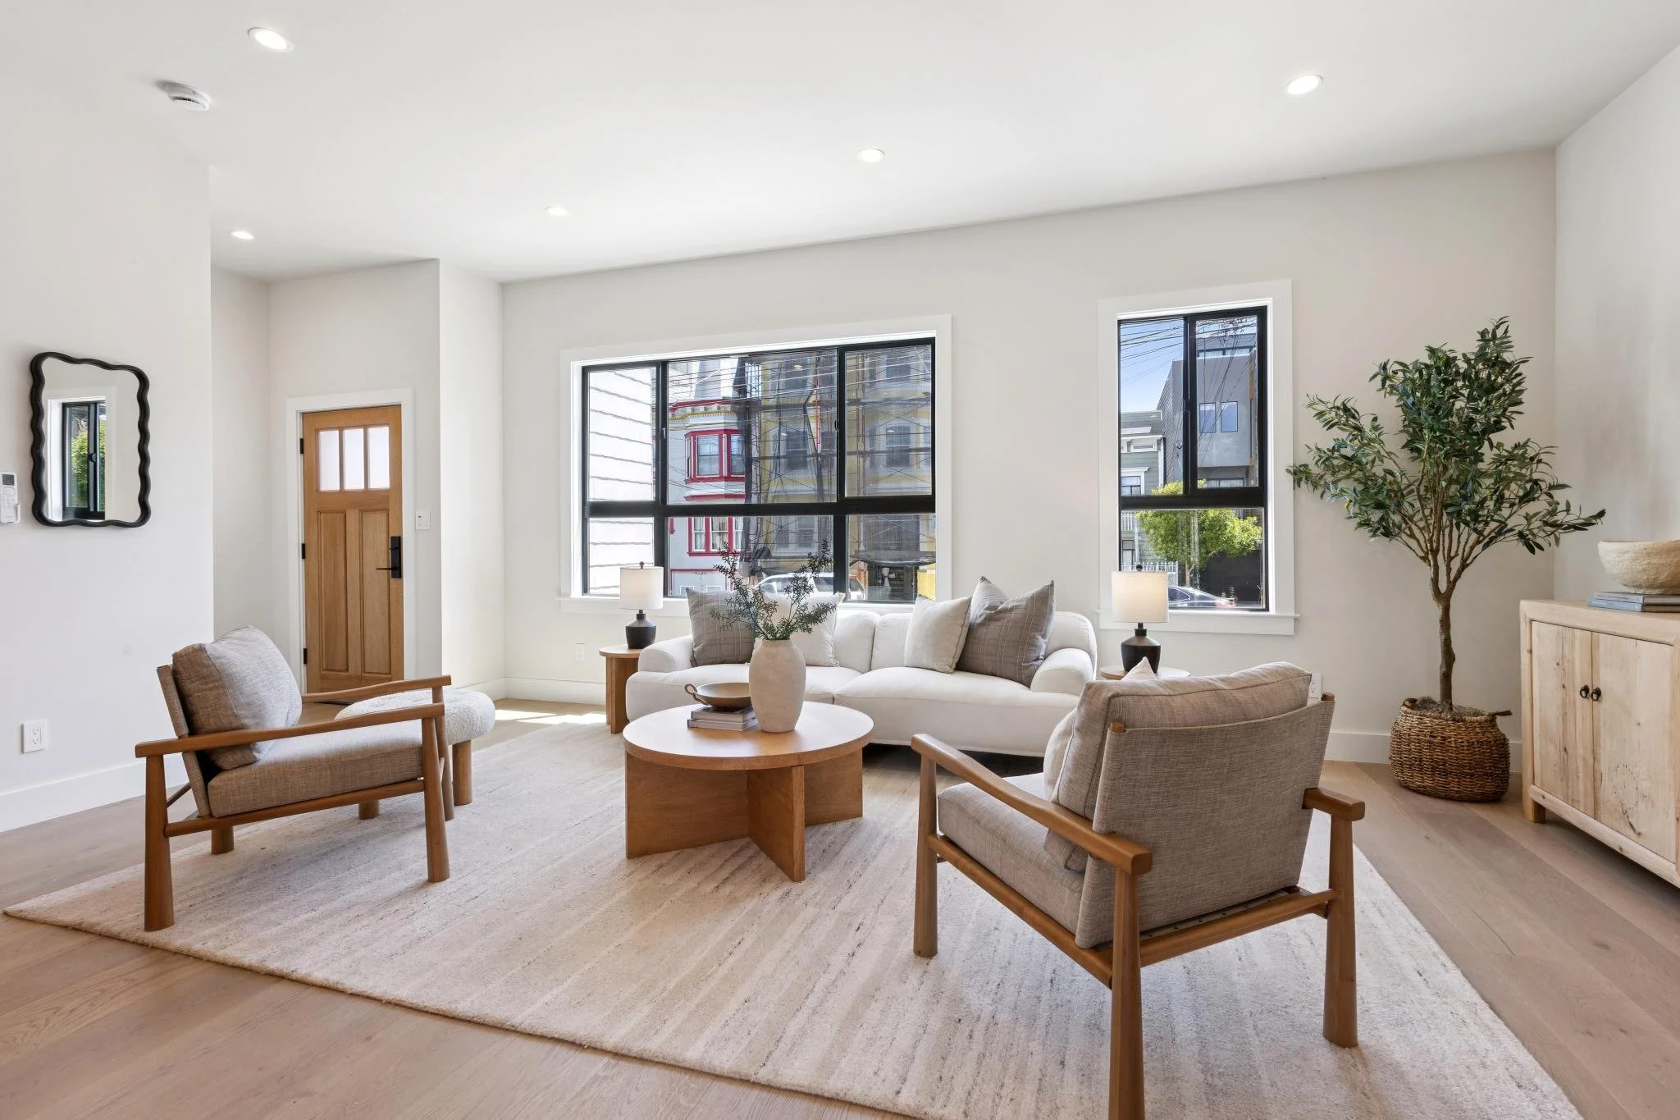
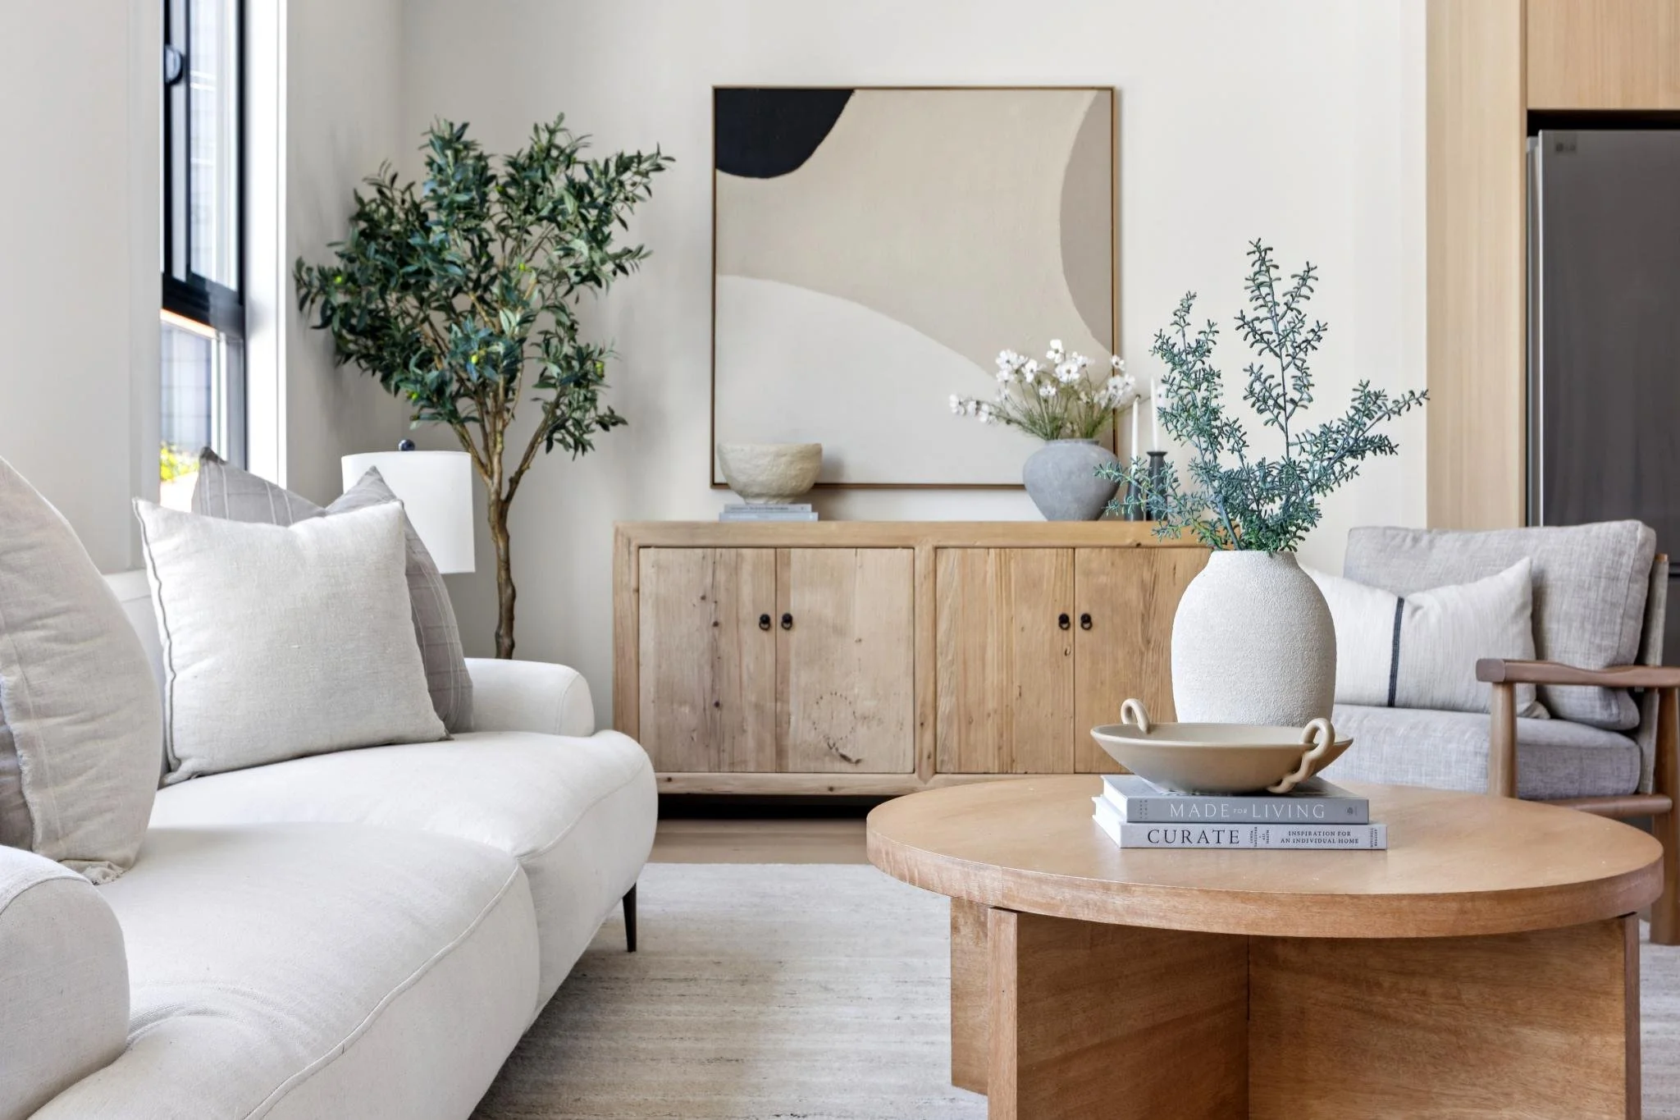
Light-Filled Living & Entertaining
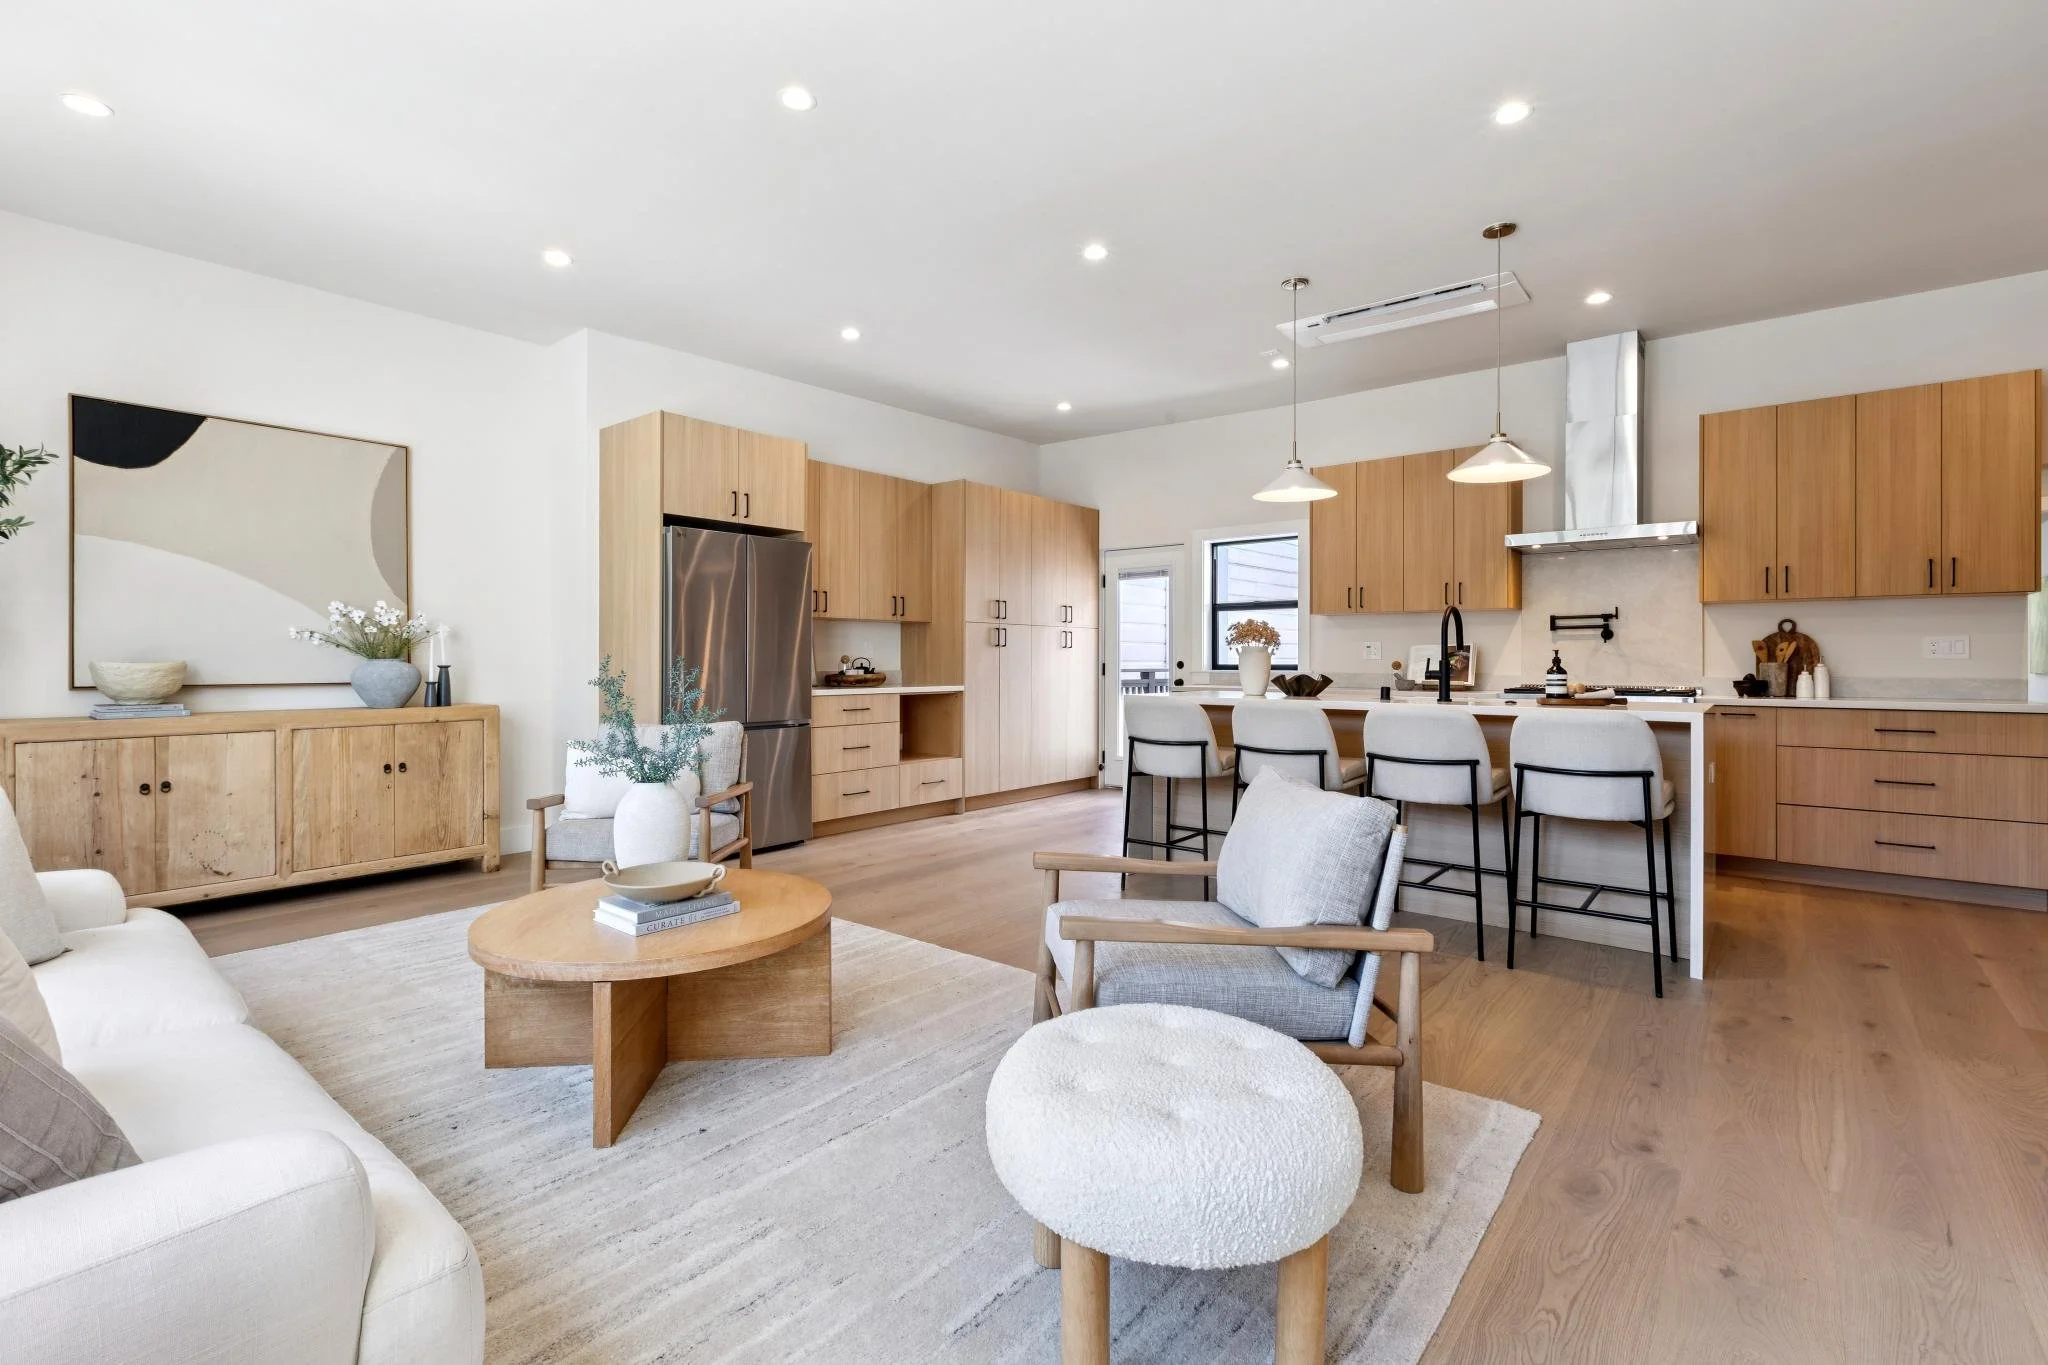
As you step onto the main level, you are greeted by striking high ceilings and an abundance of natural light that accentuates the airy, open-concept layout. The chef's kitchen is a design enthusiast's dream, featuring an expansive open layout equipped with premium finishes, high-end appliances, and tons of custom cabinetry offering unparalleled storage.
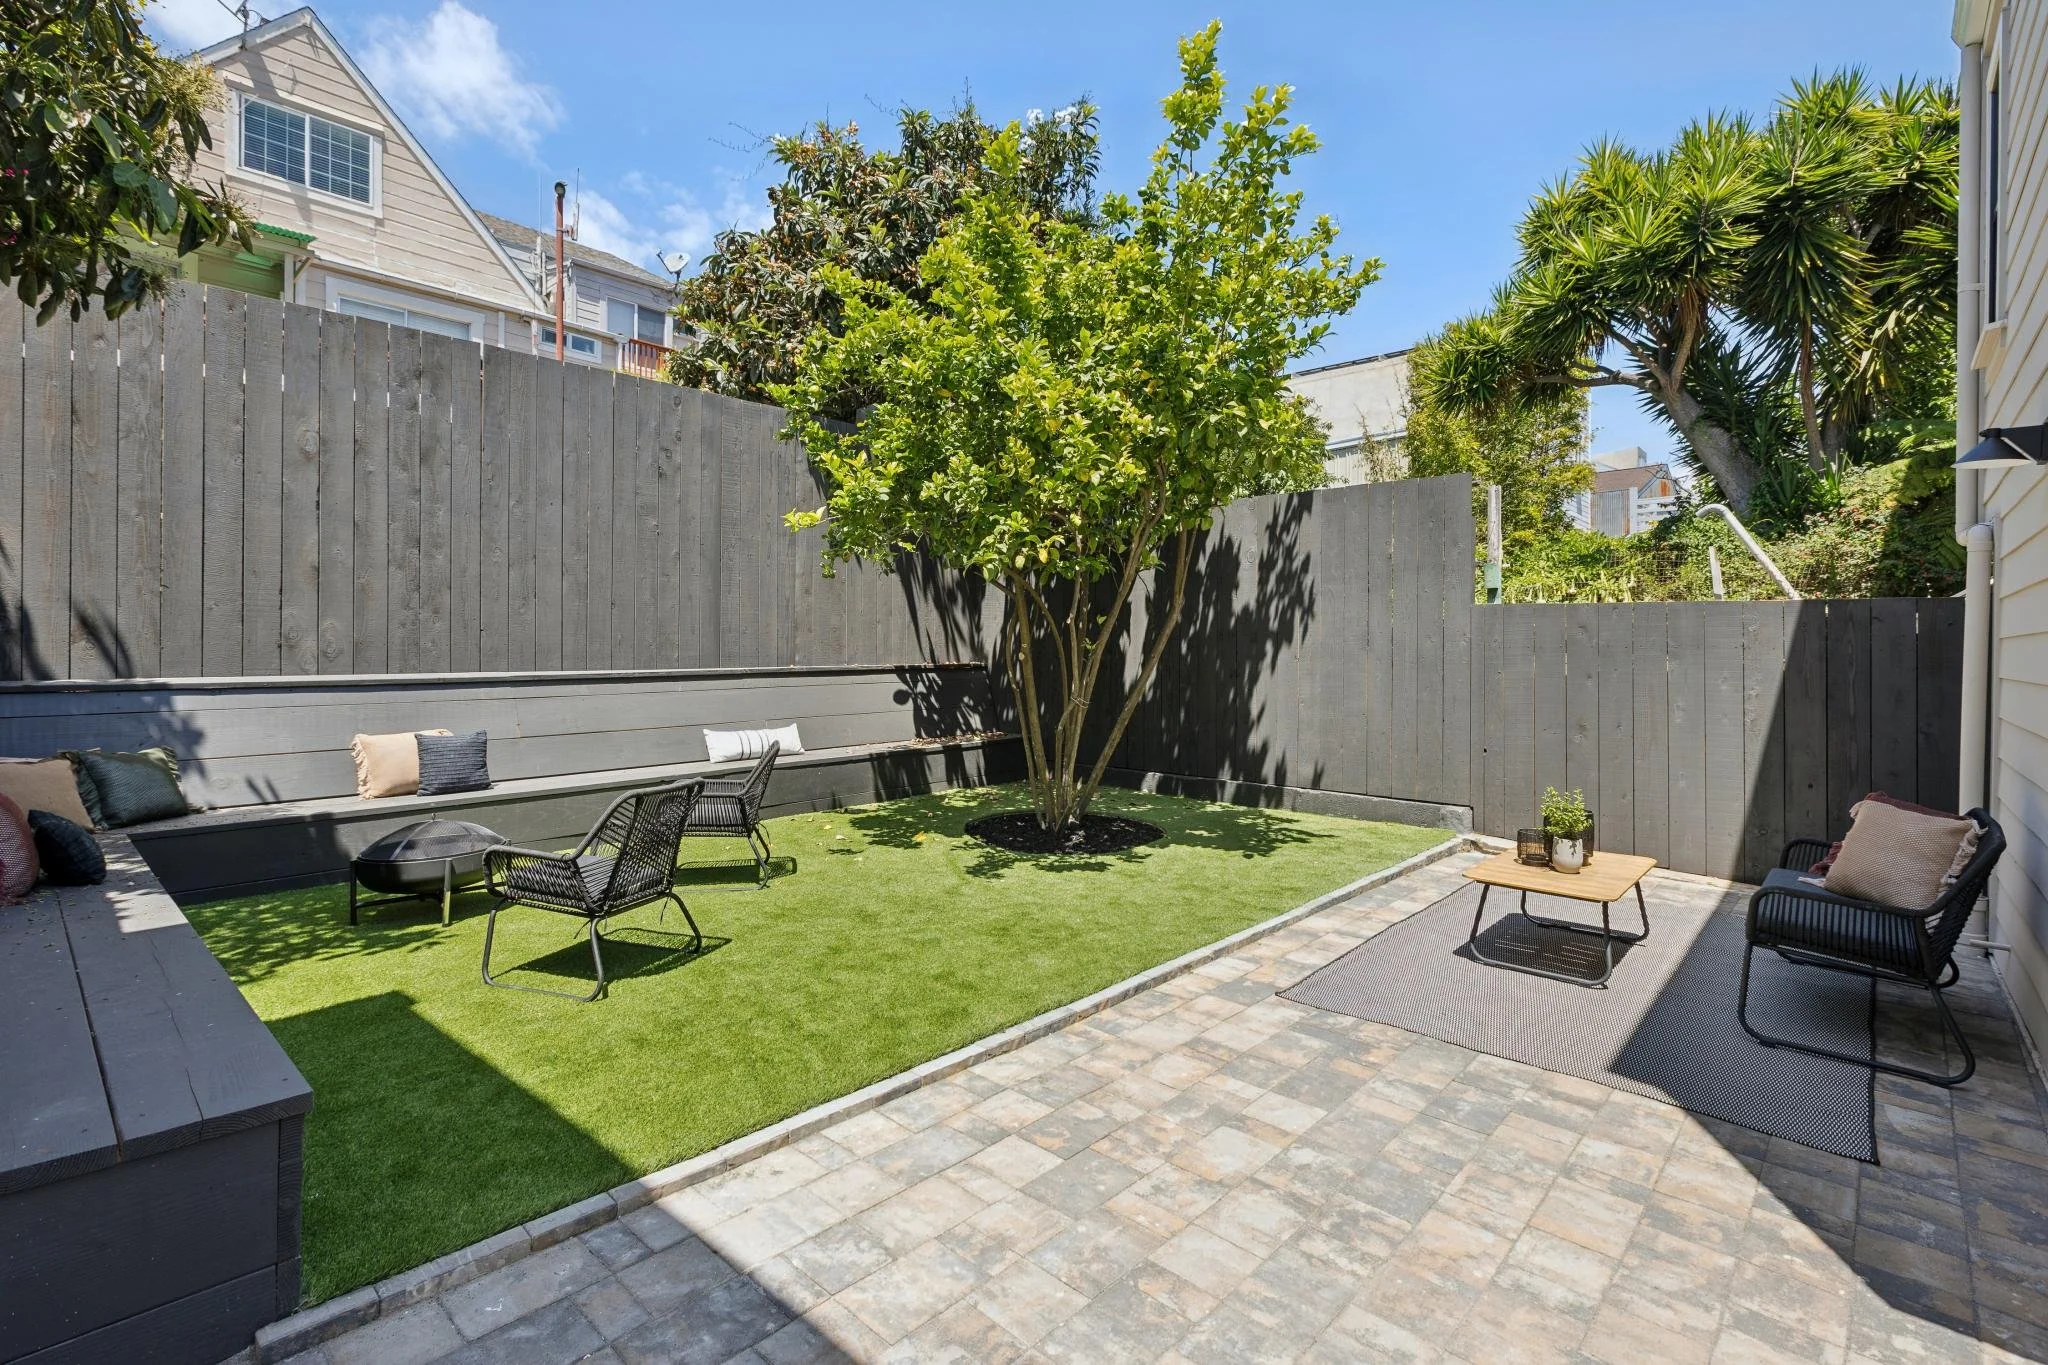
Seamless Indoor-Outdoor Connection
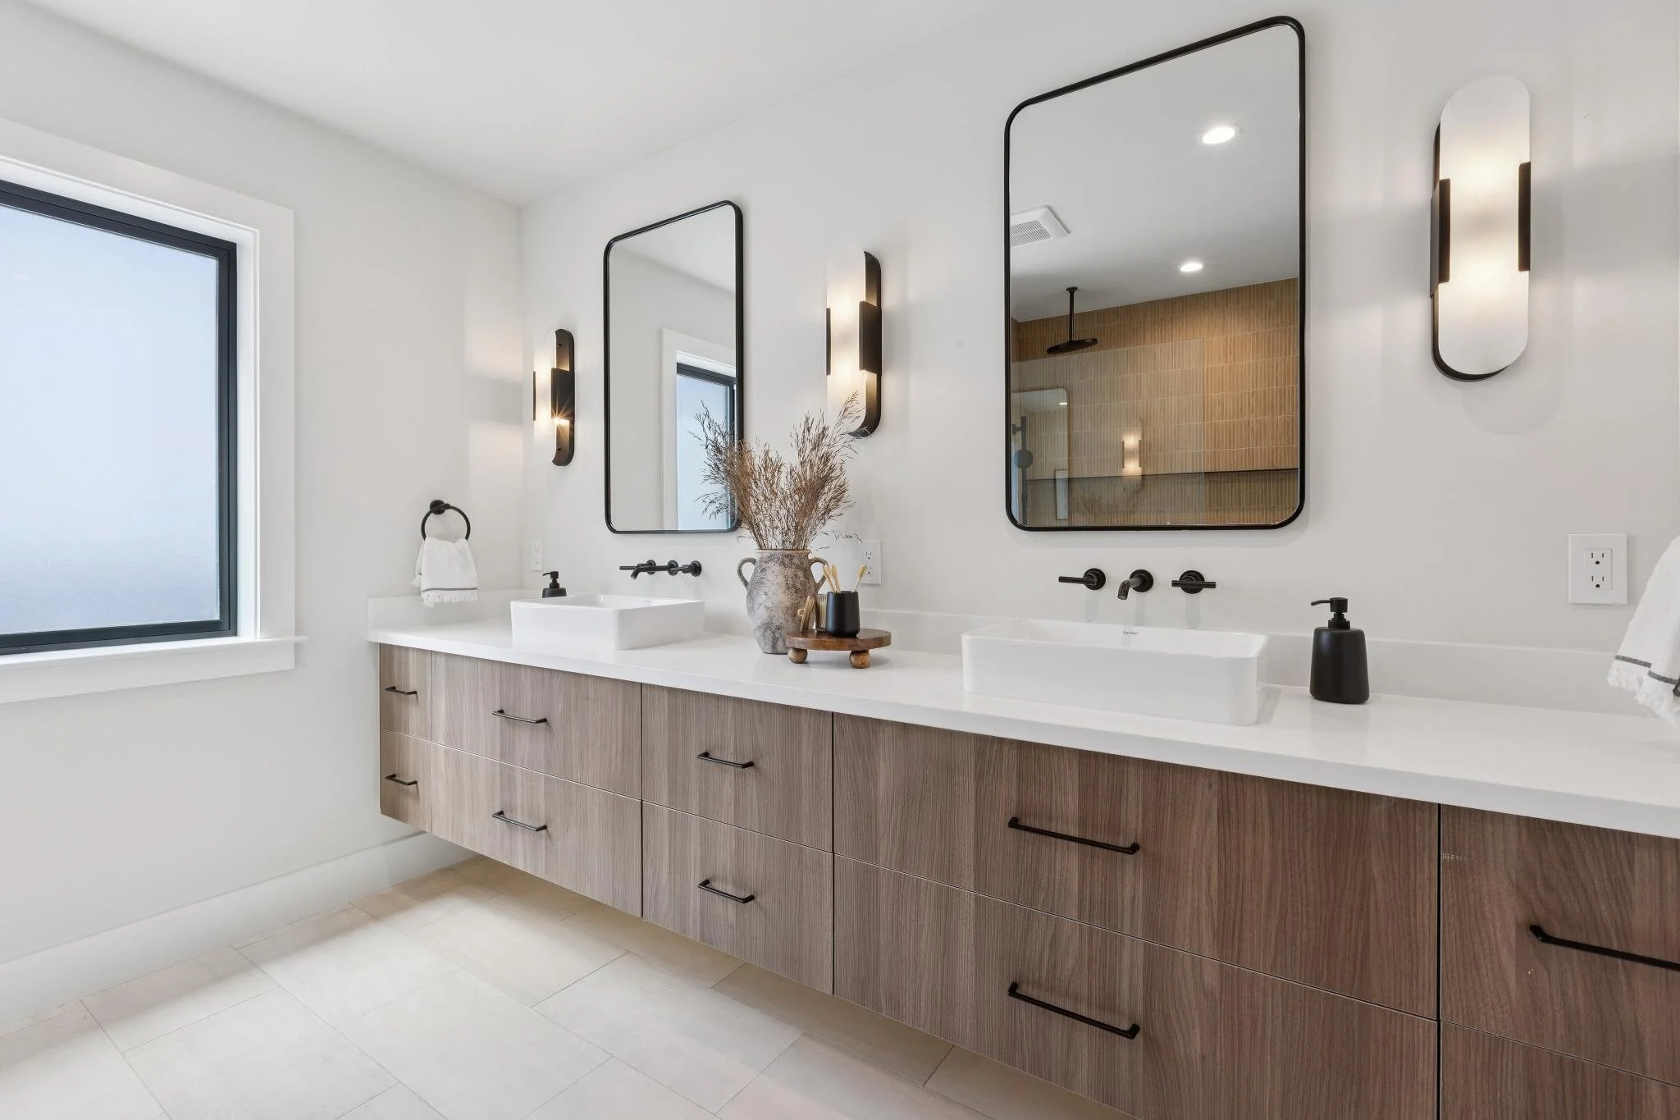
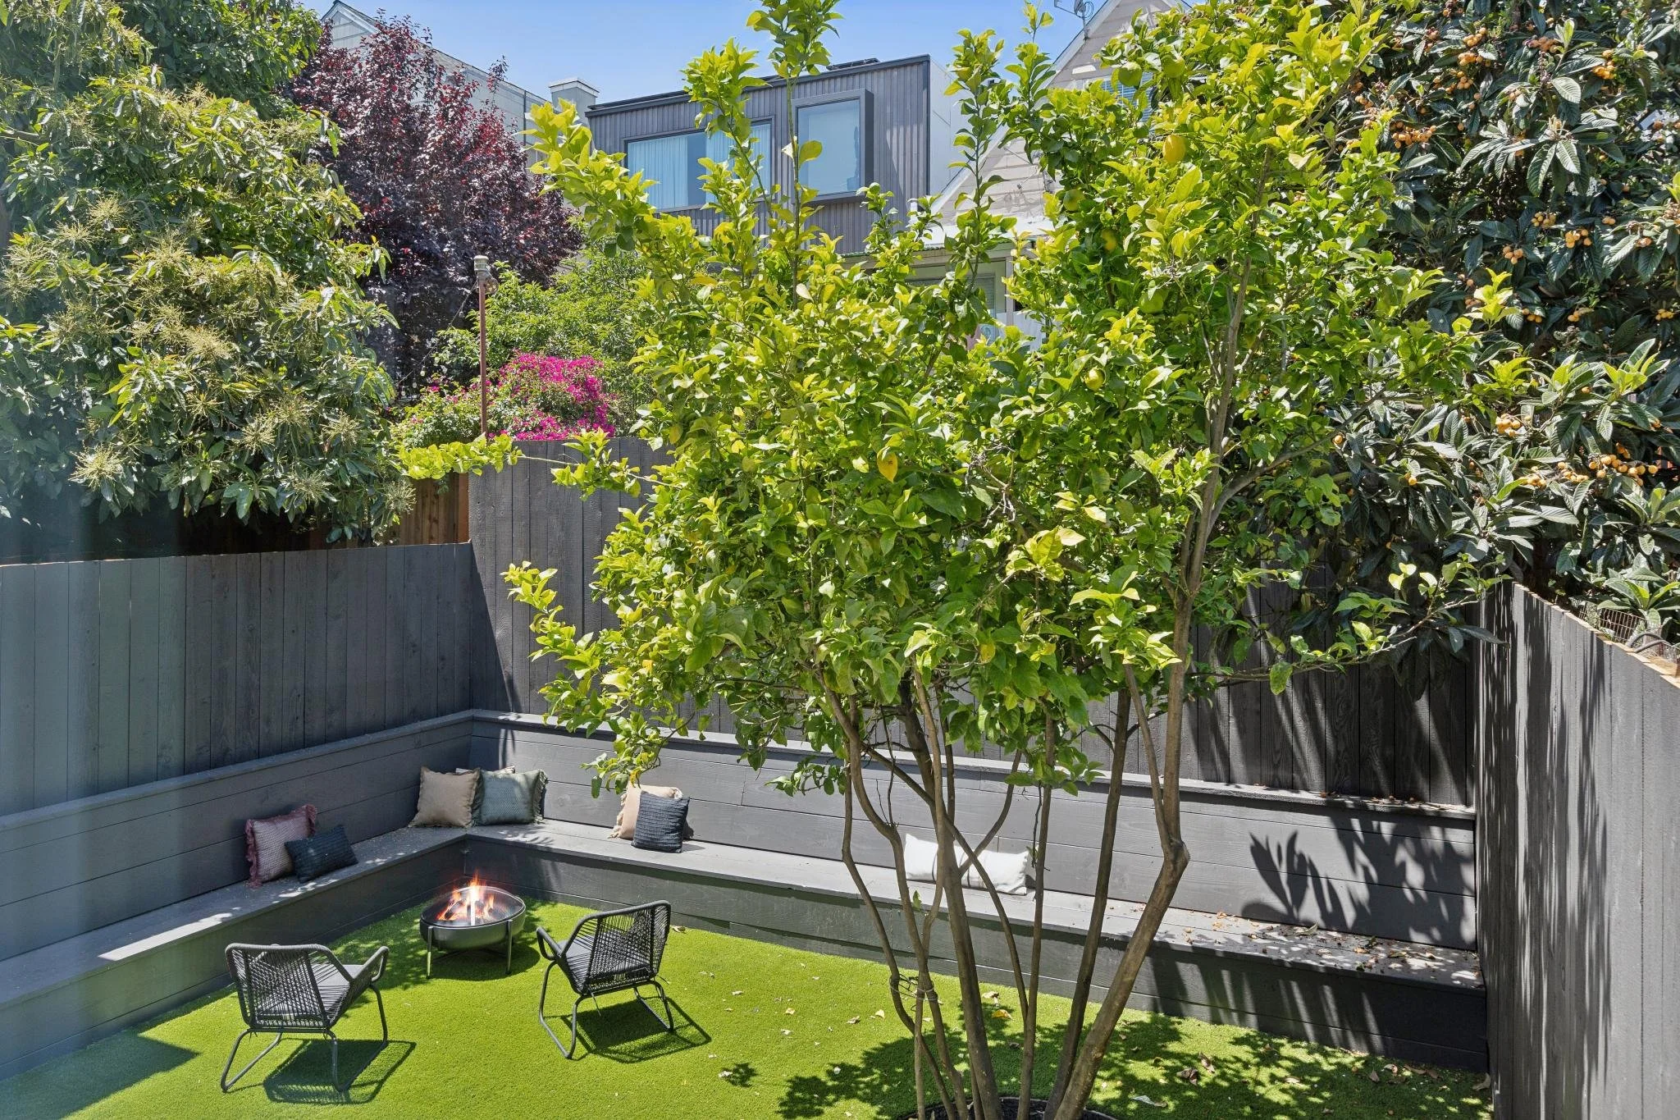
Directly adjacent to the kitchen, a seamless transition leads you through a door to an outdoor oasis, perfect for relaxing with your morning coffee or hosting vibrant al fresco dining experiences under the city sky. Concluding the main floor is the serene primary suite, a peaceful sanctuary complete with a gorgeous, spa-like ensuite primary bath.
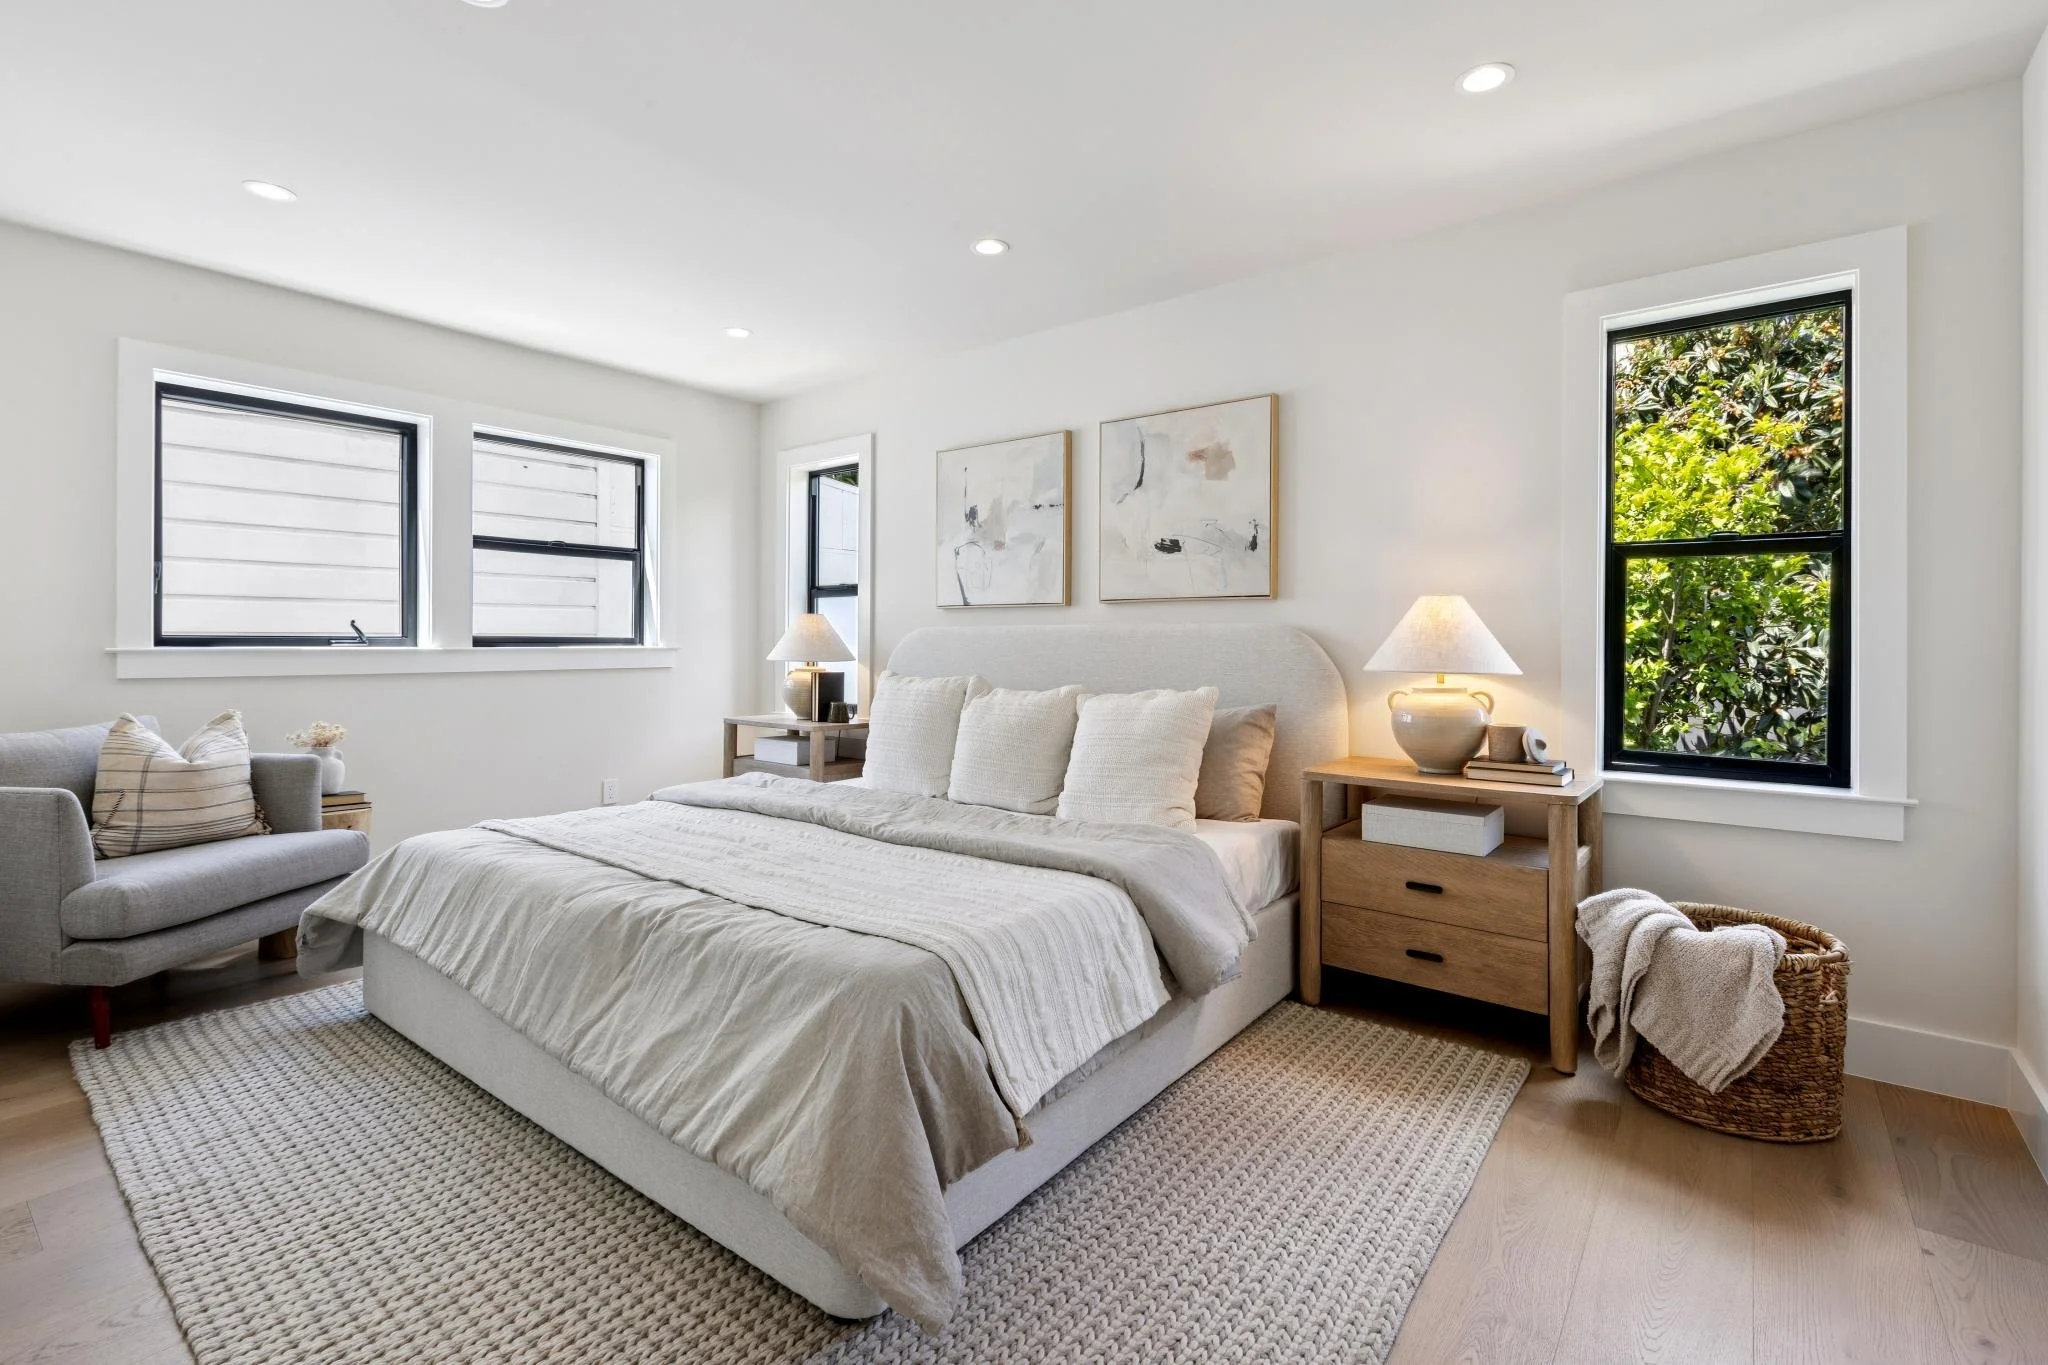
Flexible Lower Level & City Convenience
The lower level is thoughtfully designed to maximize privacy and versatility, featuring 3 bedrooms, 1.5 beautifully designed bathrooms, and a dedicated laundry closet. Whether you need extra space for family, a dedicated home office, or guest quarters, this level adapts effortlessly to your lifestyle. Beyond the flawless interior, this property solves one of San Francisco's greatest challenges by offering 1 car garage space and 2-car driveway parking.